The Highlands Ranch House, After the Kids: Designing the Next Twenty Years
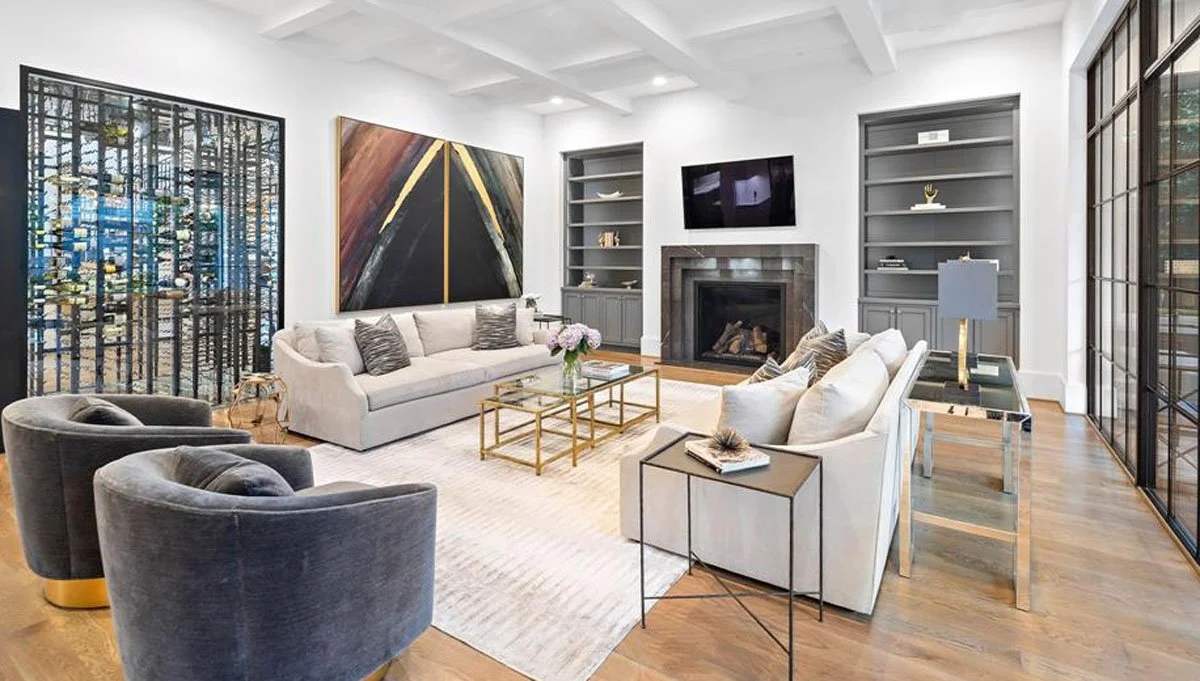
There's a particular quiet that arrives in a Highlands Ranch house the first September after the youngest leaves. You notice it in the kitchen around six, when dinner is suddenly for two. You notice it in the bonus room, where the sectional still holds the shape of teenagers who don't live here anymore. The house didn't change. Its job did.
I work with a lot of homeowners in Highlands Ranch at exactly this moment, and I've come to think of it as one of the most interesting design briefs there is. Not because the house needs rescuing, these houses have done their work honorably, but because for the first time in twenty years, the two people who own it get to ask what they want it to be. Most have never actually asked that question. The last time they made major decisions about this house, the decisions were being made on behalf of a family, a schedule, and a level of daily wear that would sand the finish off anything precious.
The House That Raised Everyone
The homes in BackCountry, Westridge, and Firelight were built to work hard, and their owners furnished them accordingly. I see the same decisions again and again, and they were the right decisions at the time: the performance fabric in a forgiving color, chosen because someone would inevitably eat spaghetti on it. The indestructible counter. The great room arranged around the largest possible television, because that room was doing five jobs; homework, movie nights, sleepovers, video games, and the occasional adult conversation conducted over the noise of all of the above.
There's nothing wrong with any of it. But almost every choice in a family-era house was made defensively. Materials were selected to survive, not to be loved. Layouts were arranged for supervision and traffic, not for conversation. And whole rooms were assigned to people who have now taken their belongings, most of them, anyway, to dorm rooms and first apartments. Walk through the house honestly and you'll find that a third of it is currently a museum of a life stage that just ended.
That's not a sad observation. It's an opportunity, and it's a bigger one than most homeowners realize when they start by asking me about new family room furniture.
What Changes When the Job Changes
Here's the shift that makes this moment so different from every other renovation: the design brief flips from defense to intention. For twenty years the question was "what can survive us?" The question now is "what do we actually love?", and most couples find they've never had to develop an answer, because the answer never mattered before. It matters now, and it changes everything about how the house gets approached.
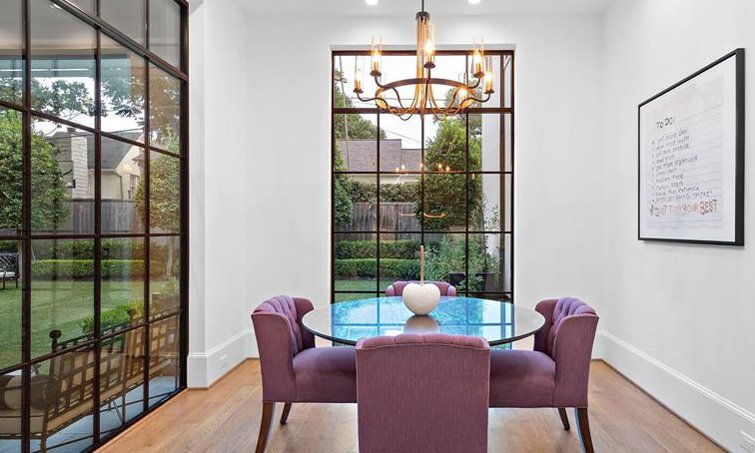
It changes materials first. The marble you didn't dare install in 2009 is now a perfectly reasonable choice. The wool rug, the linen drapery, the vintage pieces with real patina, the things that were waiting for the trampoline era to end, are suddenly on the table. This is the stage of life where a home can finally have the materials that get more beautiful with age instead of the ones engineered to hide it.
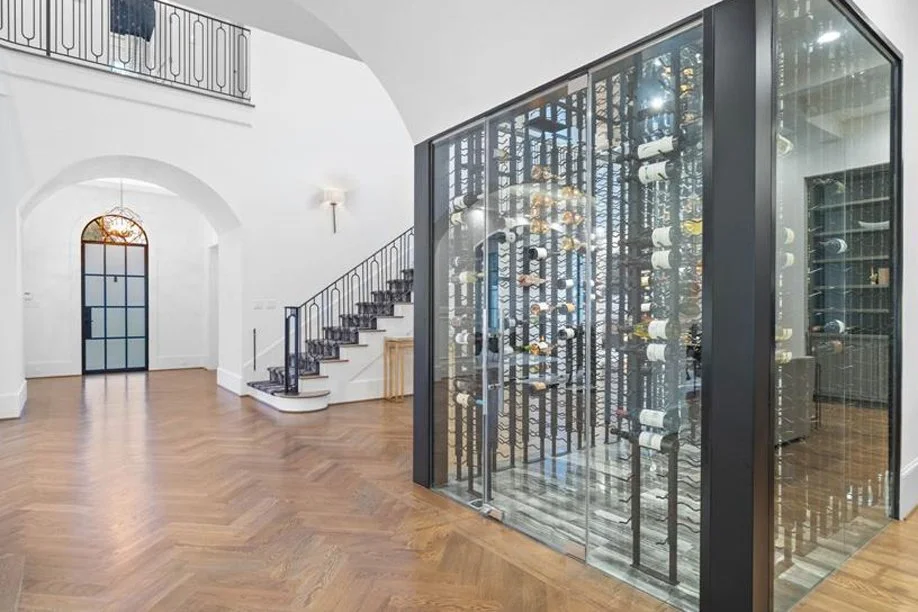
It changes layout second, and this is where the bigger value lives. Rooms lose their assignments when the people assigned to them leave, and unassigned square footage is the raw material of a genuinely different house. Two bedrooms and a bonus room can become a real home office, a proper guest suite for when the kids visit, and later, visit with grandchildren, and the room dedicated to whatever the next twenty years is actually going to hold: the painting, the Peloton, the library, the wine. I've watched homeowners in these neighborhoods discover they've been living in a house one size larger than they thought, because a quarter of it was being warehoused.
And it changes the center of gravity. Family-era houses orbit the great room and the mudroom. The next chapter usually orbits the kitchen, the primary suite, and wherever the two of you actually sit at nine at night. Designing for that honestly, for the life you have now, not a stage set of the life you had, is the whole project.
The Rooms Worth Rethinking First
If I'm walking one of these houses for the first time, three areas almost always earn the attention.
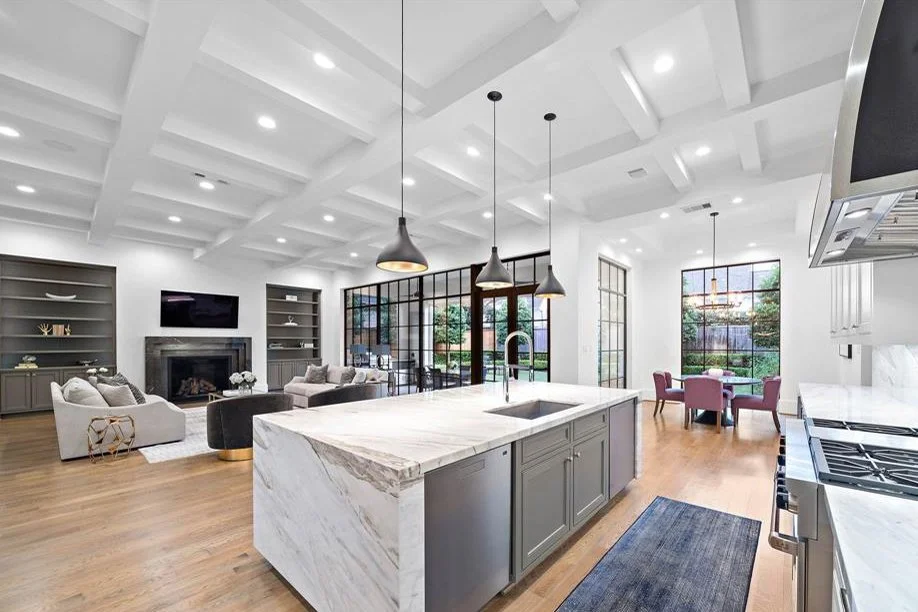
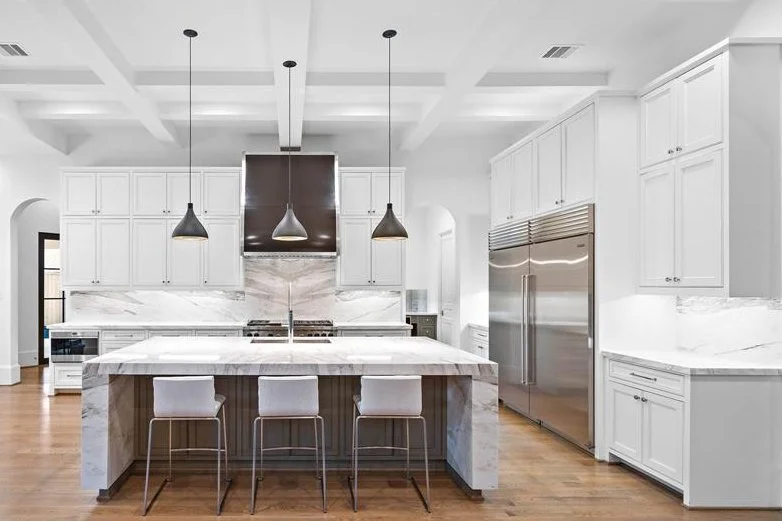
The kitchen, because it was designed for volume and now it needs to be designed for pleasure. Cooking for two while entertaining twelve, a few times a season, is a completely different program than feeding five daily; it wants better zones, better light, and honestly better everything at the two stations you actually use, rather than maximum capacity everywhere. This is also where the finish upgrades you postponed for fifteen years finally make sense, because nobody is going to drive thru the kitchen anymore.
The primary suite, because in nearly every family-era home it was the last room to receive any investment. Twenty years of putting every dollar toward the spaces the kids used means the room the owners spend a third of their lives in is usually the most builder-grade space in the house. Flipping that priority is one of the most satisfying projects I do, and one of the most overdue.
And the formerly-kids' zone, because this is where the square footage is hiding. This is the part of the project that benefits most from someone who can see the whole house finished before anything starts: which walls between those bedrooms are bearing and which aren't, whether the bonus room's plumbing rough-in makes a suite feasible, how the new rooms should relate to each other so the upstairs feels intentional rather than repurposed. My architectural training earns its keep in exactly these conversations.
Designing for the Next Twenty Years, Not the Last Twenty
Here's the part of this conversation most people haven't thought about yet, and it's the reason I named this post the way I did: this renovation isn't just about editing the family era out. It's about quietly building in the era that comes after it.
Done well, that never looks like what people fear. Nobody wants a house that announces it's preparing for aging, and no house I design will ever read that way. But the same decisions that make a home more beautiful at fifty-five also make it effortless at seventy-five, if someone is thinking about both at once. Main-floor living that actually functions, so the house works completely even on the days the stairs are unappealing. Lighting designed in layers and on dimmers, because eyes change and a well-lit house flatters everyone and everything in it. A shower that happens to be curbless because curbless is genuinely the better-looking detail. Wider, cleaner circulation because it feels generous, not because it's practical, even though it's also practical.
This matters in Highlands Ranch specifically, because the alternative these homeowners are weighing is moving. And when I've done the walkthrough and the math with clients, staying and renovating thoughtfully very often wins: the equity is here, the community is here, and the housing stock in these neighborhoods has excellent bones for exactly this kind of transformation. A renovation designed for the next twenty years isn't an indulgence layered onto the house. It's a decision about where and how those twenty years get lived; made once, deliberately, instead of deferred annually.
How This Goes
A project like this typically touches the kitchen, the primary suite, and some reorganization of the upstairs; which puts it squarely in full-service territory: design complete before construction begins, one designer holding the whole picture from the first drawing to installation day. For homes where the bones are right and the work is really about furnishings, materials, and the pieces you finally get to choose for love, furnishings and styling may be the honest scope instead, that's part of what the first conversation sorts out.
Either way, it starts the same place: two hours walking your house together, talking about the day you have now and the day you want, and leaving you with written notes and a real read on what your home can become.
The in-home design consultation is $500, credited toward any service within 60 days.
The quiet house isn't the end of anything. It's the first time in twenty years the house has been entirely yours, and I think that deserves to be designed on purpose. If this is the chapter you're standing in, I'd love to hear about it.
Related posts: