Designing a Home Office
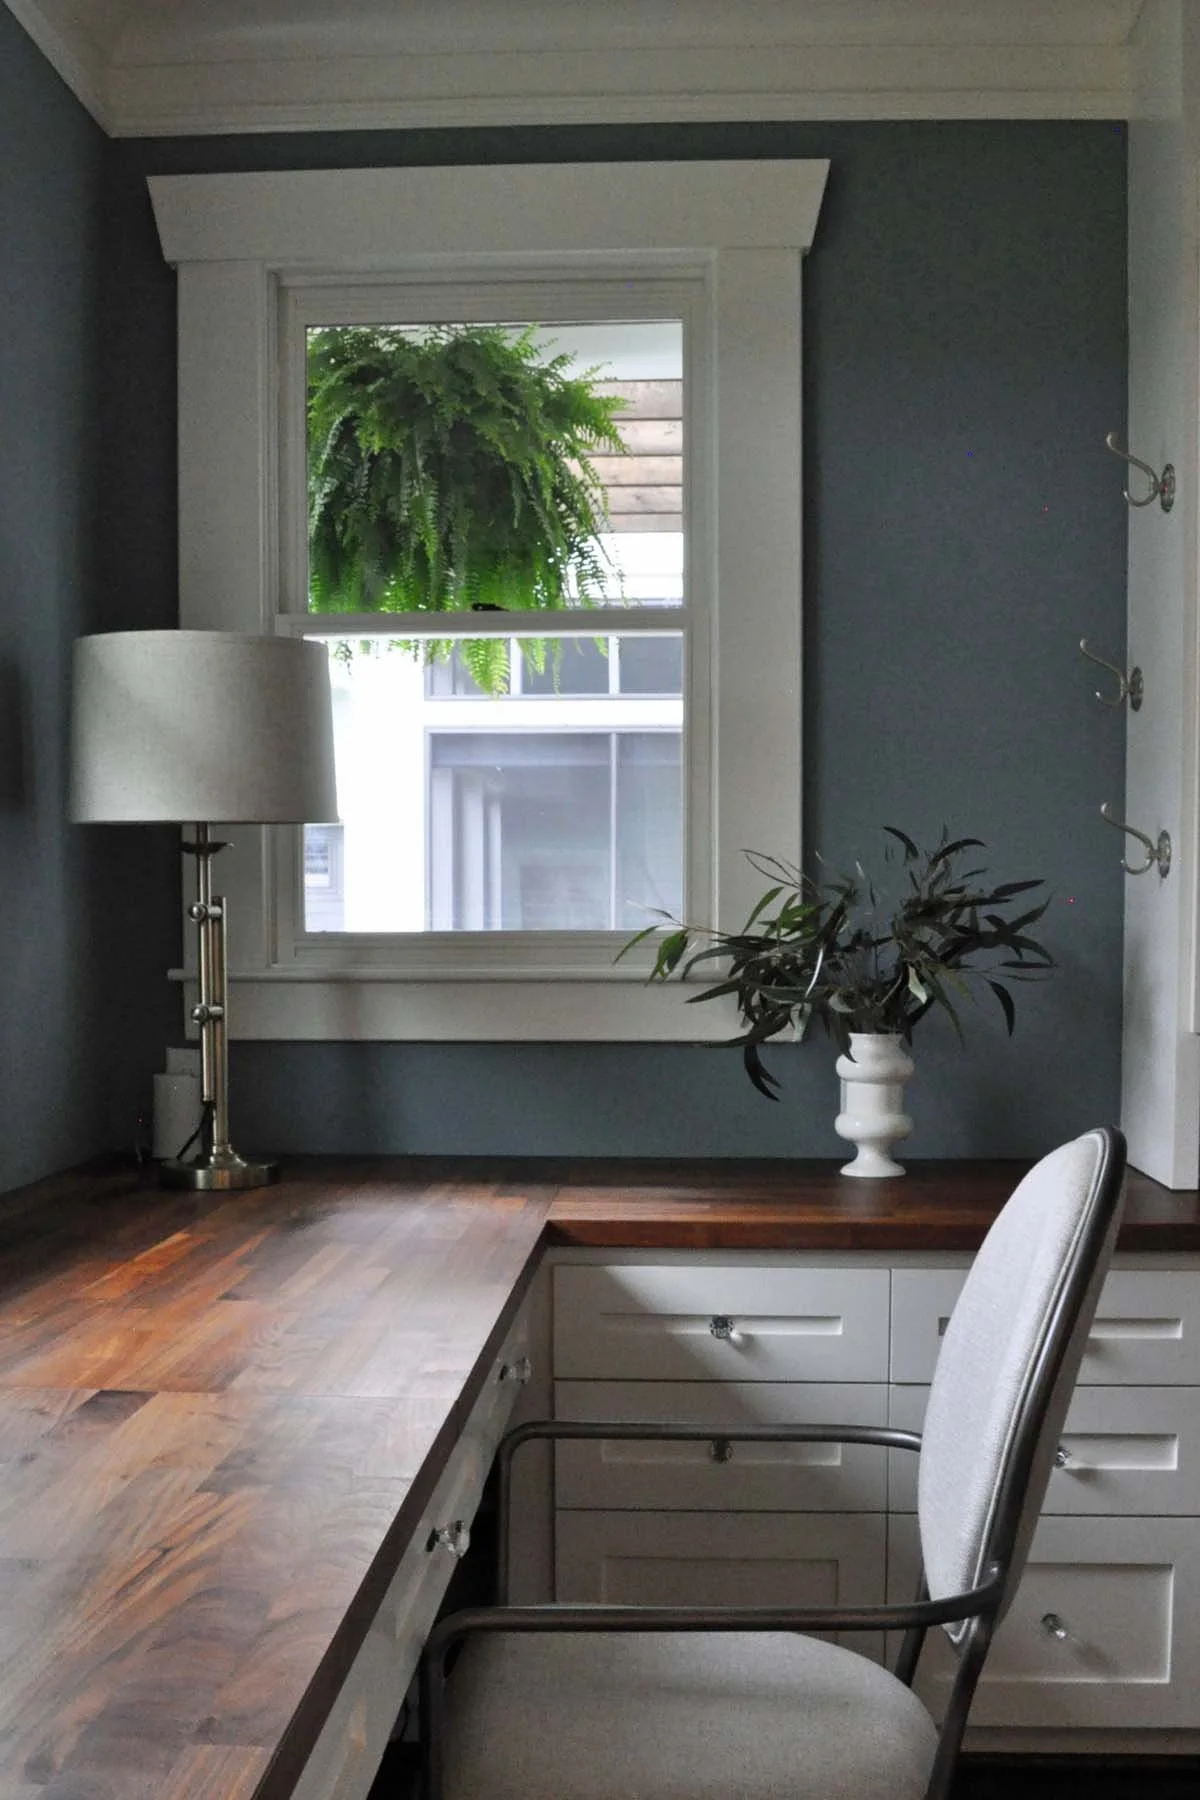
Almost every home office starts the same way. There's a wall the desk fits against, so that's where it goes. The homeowner spends the next several years working with their back to the room, staring at drywall for eight hours a day, and never quite figuring out why the space feels a little lifeless.
That's the mistake worth naming before anything else. A desk pushed flat against a blank wall is the default, not a decision. Face it outward instead, toward the room, or better, toward a window. You'll spend more hours looking at whatever's in front of you than almost any other room in the house sees from a single vantage point, and a wall a foot from your face is a strange thing to choose on purpose when there was another option available the whole time.
Past that one fix, though, a good home office isn't really a style question first. It's a function question first, and most people skip straight to Pinterest before they've actually worked out what the room needs to do.
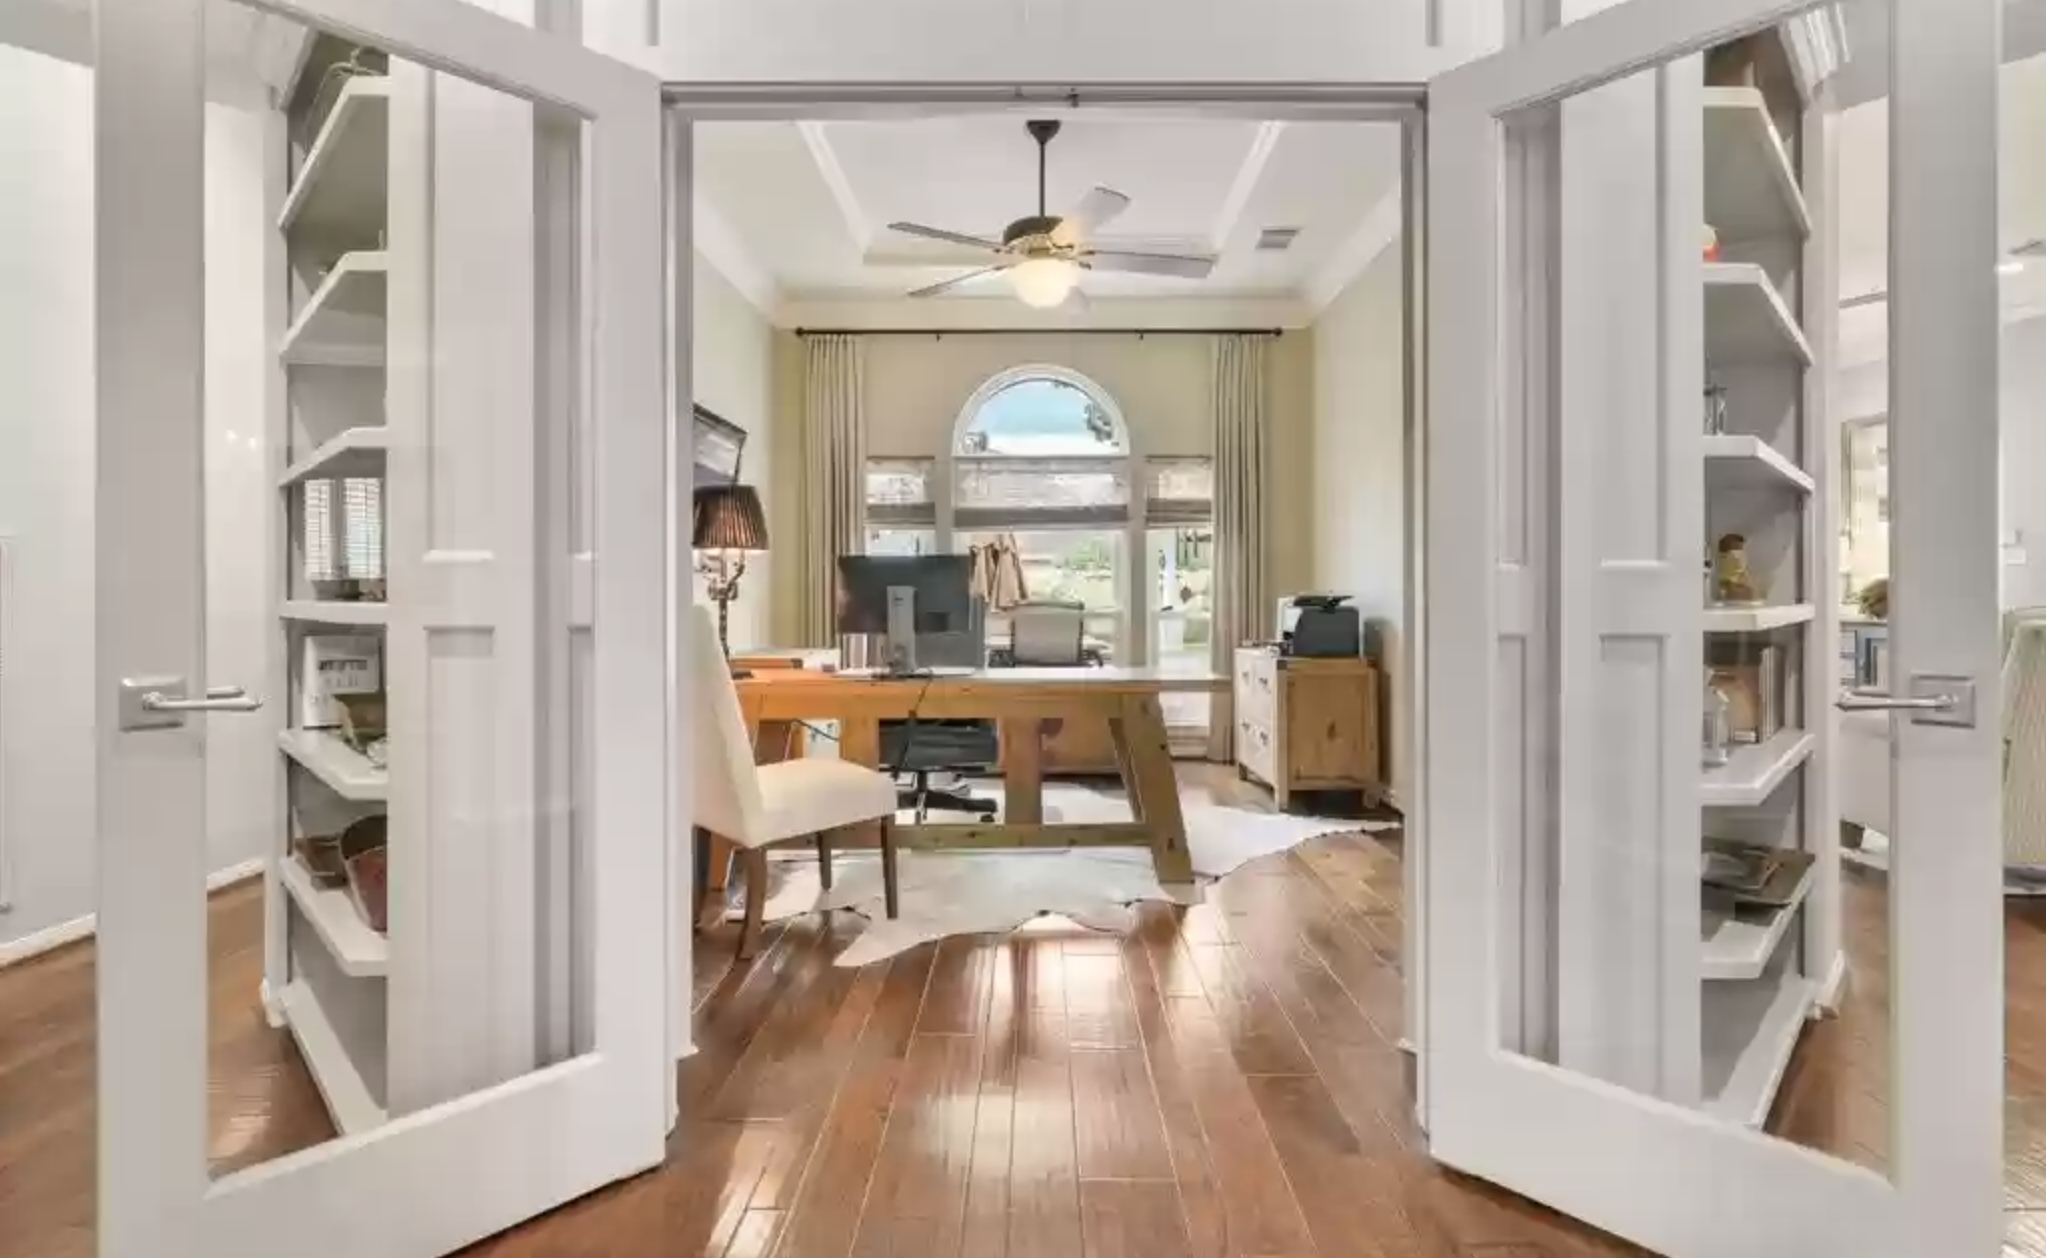
Answer These Before You Choose Anything
How you work. How many hours a day are you actually seated at this desk? If it's most of the day, the chair is not the place to save money, it's the single piece of furniture in the room with the most effect on how you feel by five o'clock. Do you want the option to stand for part of the day? Do you need real file storage, or is a drawer enough? Book storage, closed or open? A printer or scanner, and does it need to be visible or tucked away?
What the room needs electrically. This one gets skipped constantly and then regretted for years. Where does your actual setup need power and data, not where would it be convenient to assume outlets already are? How many monitors, and where do the cables need to run? If you're renovating rather than just furnishing, this is the moment to solve it properly, not the moment to plan around whatever outlet happens to be there already.
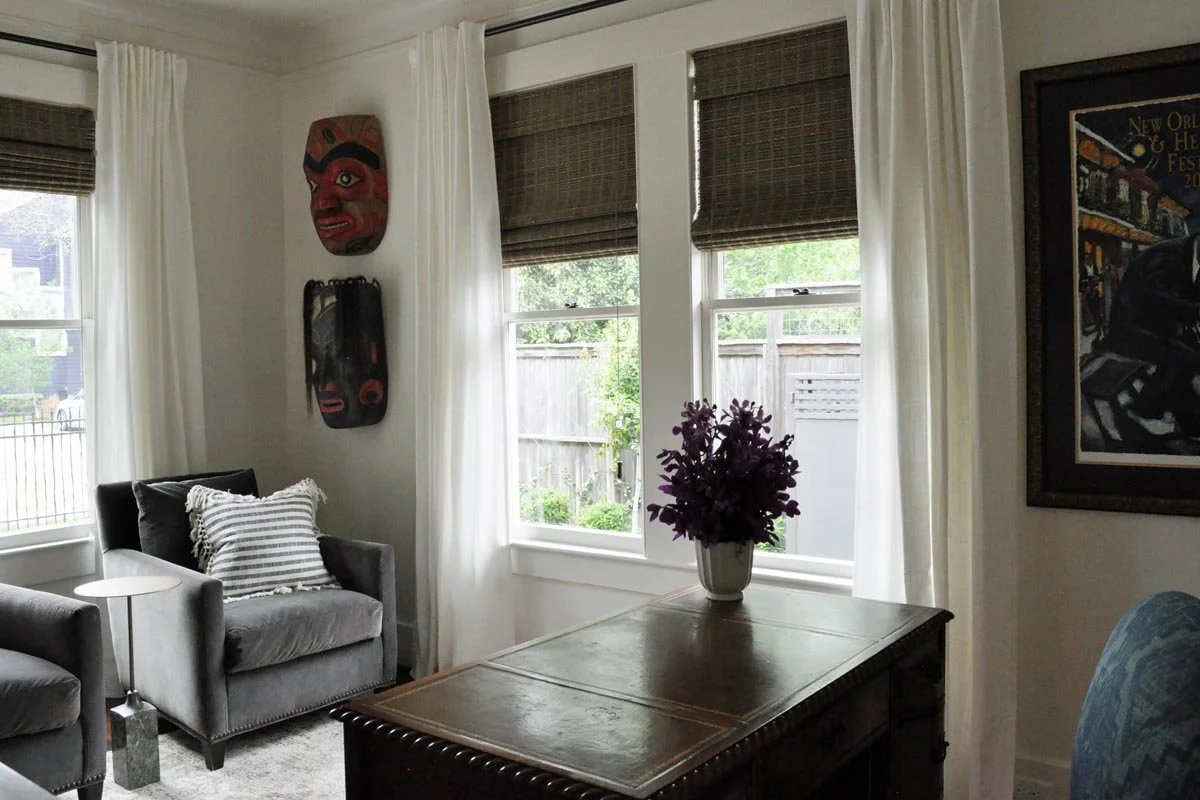
How you want the room to feel while you're in it. Bright and energizing, or lower and quieter? That's a real preference, not a right answer, and it should drive the lighting plan directly. Do the windows need real light control, blackout for video calls at certain hours, or just something to cut glare off a screen midday? What colors do you actually feel good working in, and what materials are you picturing when you imagine the finished room?
What the room needs to do beyond just holding a desk. Do you need a wall for a whiteboard or a large calendar? Room for real art, or does wall space need to stay clear for planning and reference? Additional seating, for a second person, a call, a client? Is this room secretly a guest room too, and if so, how does it need to function in both directions? And practically: how much workspace do you actually need, one surface or several, and do you want to be able to see out a window while you work, which, again, argues against that wall-facing default from the start.
That's a long list, and it's supposed to be. A home office designed around real answers to these questions works completely differently than one designed around a nice-looking desk someone saw online.
Should It Match the Rest of Your Home, or Feel Like Somewhere Else Entirely
This is worth deciding on purpose, because both are legitimate, and they produce very different rooms.
A home office that continues your home's existing materials and palette feels calm and integrated, walking in doesn't feel like switching mental gears, and the room reads as part of the house rather than an outpost inside it. That's usually the right call if the office is visible from other living spaces, or if you're someone who wants work to feel like a natural extension of the rest of your day.
A home office built as a deliberate departure, a different palette, a different material story, does something else entirely. It gives you a real psychological shift the moment you walk in, which some people genuinely need to switch into focus mode, especially if the workday and the rest of home life tend to blur together without one. Neither approach is more correct. It depends on what you actually need the room to do for you mentally, not just visually.
Storage That Actually Disappears
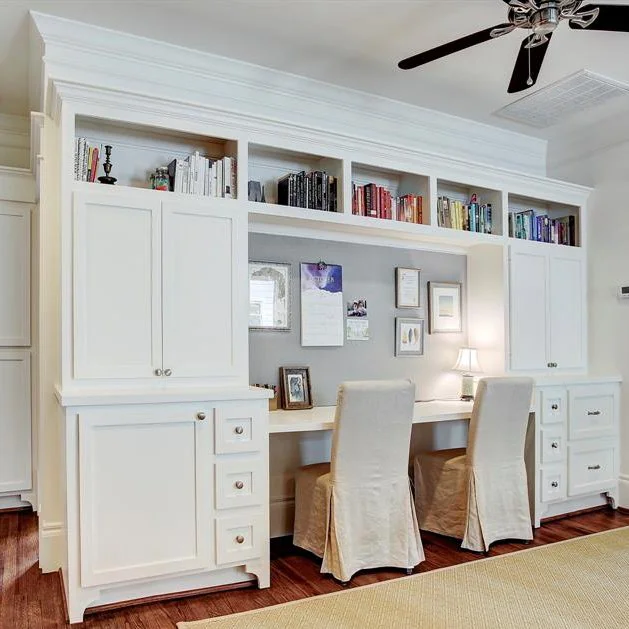
Books, files, supplies, all of it needs somewhere to live that isn't a pile on the desk, and this is where a home office benefits enormously from thinking past off-the-shelf furniture. Built-ins fitted to the actual room can hold a genuinely serious amount of storage without ever reading as cluttered, closed shelving for what needs to disappear, open shelving for what you actually want to see, and everything sized to the wall it's on rather than assembled from whatever standard width happened to be available.
This is also where a whiteboard wall, a real calendar surface, or a spot for original art gets solved properly rather than added as an afterthought, decided as part of the room's layout from the start instead of squeezed in wherever space is left over once the furniture arrives.
The Room That Gets Overlooked Until It's Not
A home office rarely gets the attention a kitchen or a primary suite does, and then, a few years into working from it daily, it turns out to be the room affecting your actual day the most. Getting the fundamentals right, real answers to real questions, a desk that faces the right direction, storage that's actually built for what you own, matters more here than almost anywhere else in the house.
If you're working on a home office and want help thinking through the details before you buy anything, that's exactly the kind of project Room Design is built for. I'd love to hear about it.
If this was useful, these might be too: