JHD’s Full-Service Design Process | Part 1
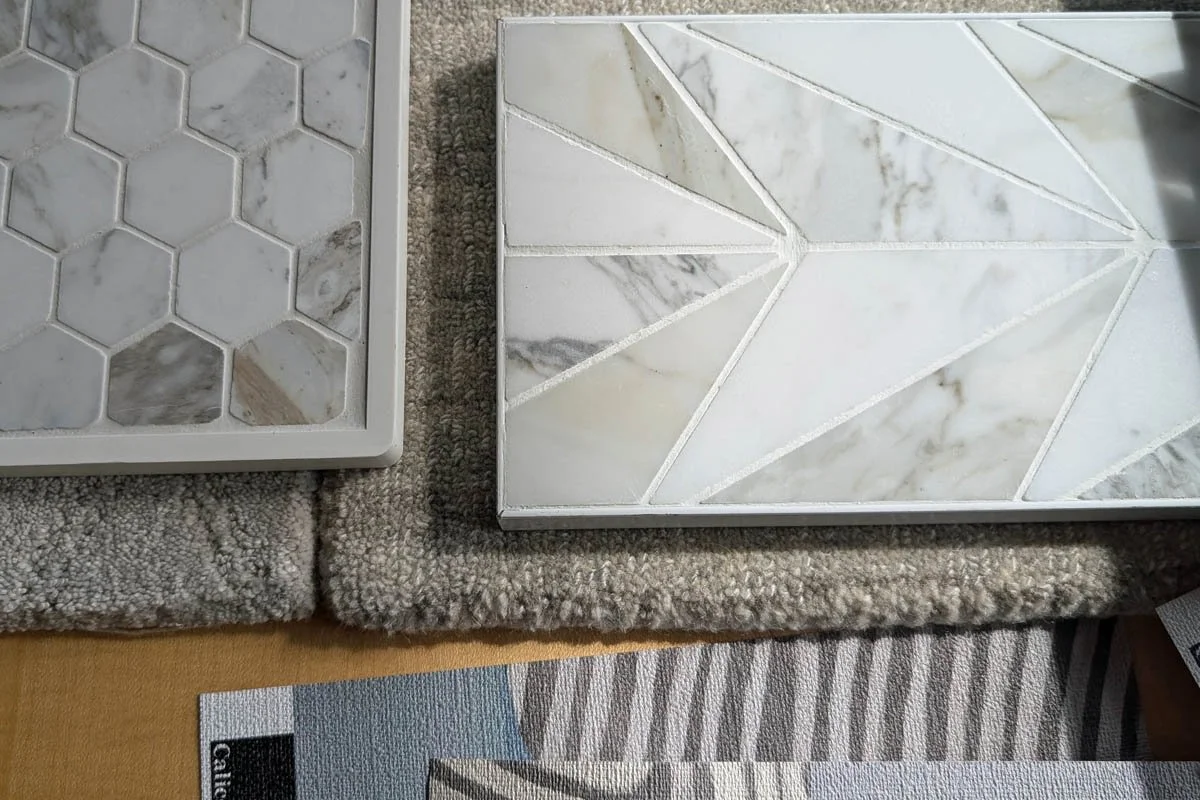
If you've never hired a full-service interior designer before, here's something worth knowing going in: you probably know exactly what you want the end result to feel like, a home that works beautifully and feels like yours, but the space between that first conversation and installation day is harder to picture. What actually happens during those months? Who decides what? Where does my input end and yours begin?
This post answers that, at least for the first half of the project. The design and planning phase, from our initial conversation through the point construction begins, is where the most important work happens. It's also the phase clients tend to understand least before they've lived through it themselves.
Part II covers construction through installation day. But the first half deserves its own explanation, because it's where a full-service project gets set up to succeed, or doesn't.
The First Conversation
Before anything is agreed to or signed, we talk. It starts with your inquiry, which I read personally, because I take twelve full-service projects a year and I want to know who's reaching out, and moves to a video consultation, usually about thirty minutes. I'll recap what you shared so you don't have to repeat yourself, and then I mostly want to listen: the home, the scope, what's driving you crazy about the current situation, and my favorite question, tell me about a day at home now, and then tell me about a day at home after we've transformed it.
Two things happen on this call that surprise people. First, I'll give you an honest sense of what projects like yours typically involve as an investment; early, not at the end, because you deserve to think with real information. Second, you're evaluating me just as much as I'm evaluating the project. A full-service engagement is a long relationship, often a year or more, and it requires trust and honest communication from both sides. I'm selective about the twelve, not because of budget thresholds, but because the relationship has to work. The first conversation is where that starts, for both of us.
If it feels like a fit, the next step isn't a proposal. It's your house.
The In-Home Design Session: Understanding How You Live
Design happens in the space, not over the phone; so before I propose anything, I come see the home. Two to three hours, walking every space we're discussing together. I take measurements and share real-time observations as we go, but at its heart this is a listening session, and it's the foundation of everything that follows.
I want to know how you actually use these spaces. Not the aspirational version, the real one. Where does the mail pile up? How does your morning routine move through the primary suite? Does anyone use the formal dining room, or does everyone eat in the kitchen? Where do you land when you get home? These questions produce design direction a mood board can't. They surface the friction points, the places where the current layout fails the life being lived in it, and they establish what the finished home needs to accomplish beyond looking beautiful.
I also ask about what you love that you don't want to lose. The piece of furniture that's been in three houses. The artwork that has to stay. The room that already works and shouldn't be touched. These anchors shape the design as much as the problems do.
Before we schedule the session, you'll complete a short questionnaire and send photos of the spaces, that's how I arrive already knowing your home, so our time goes toward this conversation instead of orientation. And by the end of it, three things are true: I have real measurements and a real understanding of what this project is supposed to become. You have written notes, initial direction, and a genuine sense of what working with me feels like. And the proposal that follows is built from your actual house, not a guess.
The in-home session is $500, credited in full toward the project. It isn't a cost on top of the project; it's the first step of it.
The Proposal and Agreement
The proposal is built directly from the in-home design session; the measurements I took, the spaces we walked, and the conversation we had about how you want to live. That's why it can be specific rather than vague: it describes this project, in this house, not every possible situation. It outlines the scope, the fee, and the terms of the engagement, what the project involves and what I'm committing to.
I work on a project-based fee for full-service engagements. The fee covers design development, specification, contractor coordination, procurement management, and installation oversight; everything from the first drawing to the day the furniture arrives. It's paid in phases tied to project milestones rather than in one lump sum upfront, and the $500 from your in-home session credits toward it in full.
Once the agreement is signed and the initial deposit is received, design work beginsand it will be complete before construction starts, because decisions made on paper are inexpensive to change and decisions made in drywall are not.
Design Development
This is the phase where the project takes shape on paper before anything happens in the real world, which is exactly the point. Every decision made in design development is a decision that doesn't get made under construction pressure, which is where expensive mistakes happen.
It's also the longest quiet stretch of the project, and I want to be honest about what it feels like from your side: weeks can pass without a meeting, and it may seem like nothing is happening. The opposite is true, this is where the design gets done. Hundreds of decisions are being developed, tested against each other, and resolved so that construction, when it starts, runs on answers instead of questions. It's the single biggest planning phase of the entire project, and it's the reason the build goes smoothly and the finished home is the one you asked for. You won't be left wondering, though: every Friday, you get an update from me; what moved forward that week, what's being worked on, and what's coming next, whether we've met that week or not. You'll never have to ask what's happening with your project.
Space planning comes first. Before any finish is selected or any furniture is sourced, the layout has to work. Floor plans, furniture layouts, traffic flow, the relationship between spaces, these are resolved at this stage. If there are structural changes involved, this is when I'm reviewing those decisions in concert with the architectural drawings and flagging anything that affects the interior design before the contractor starts work.
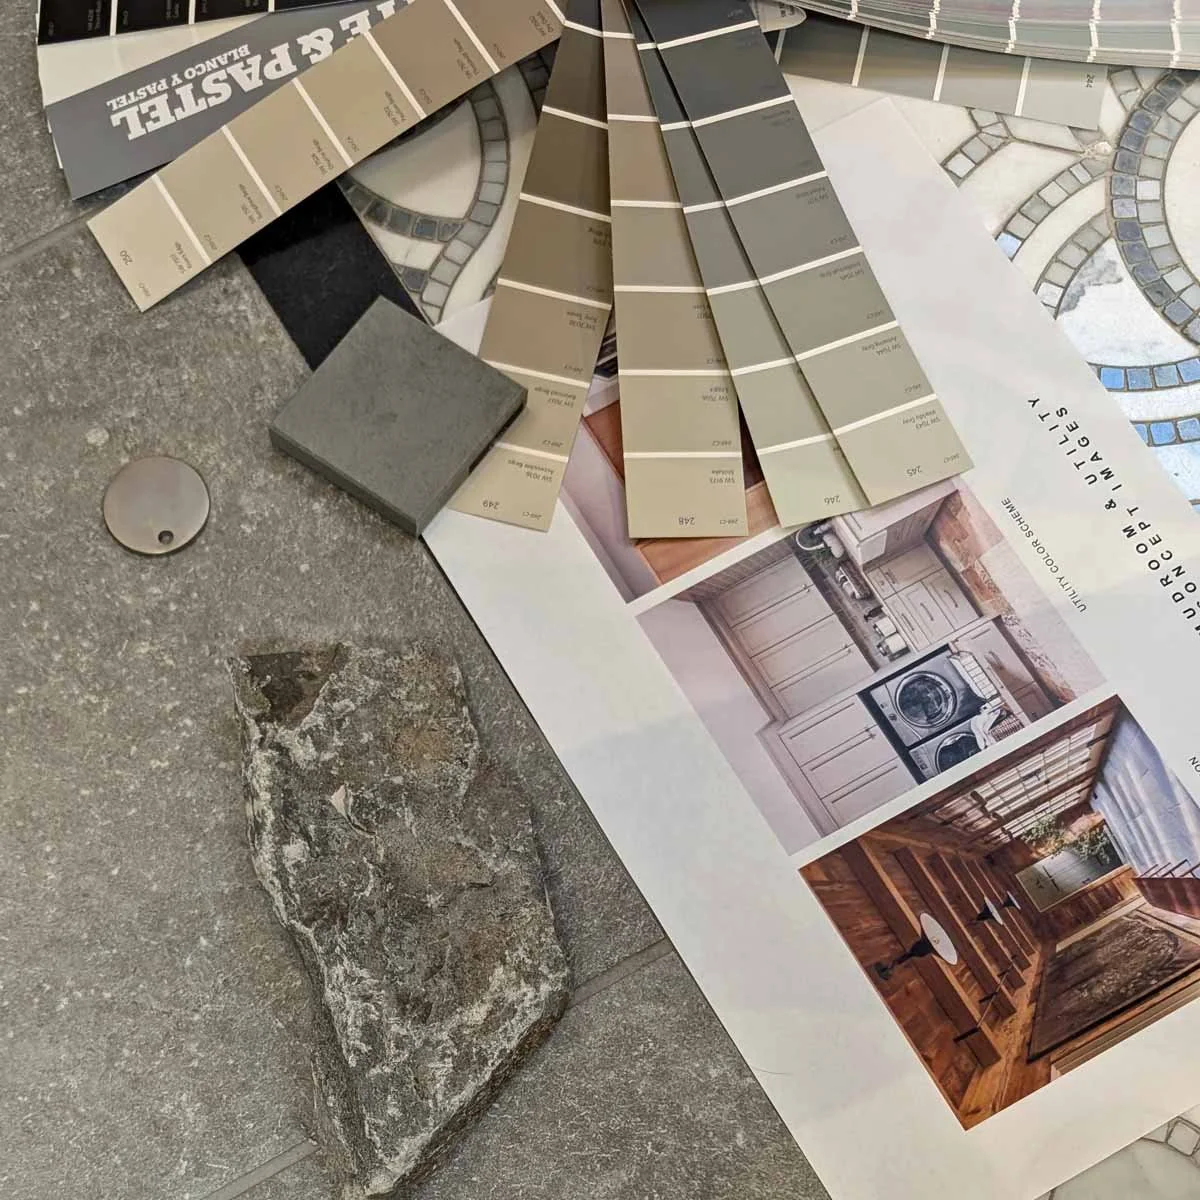
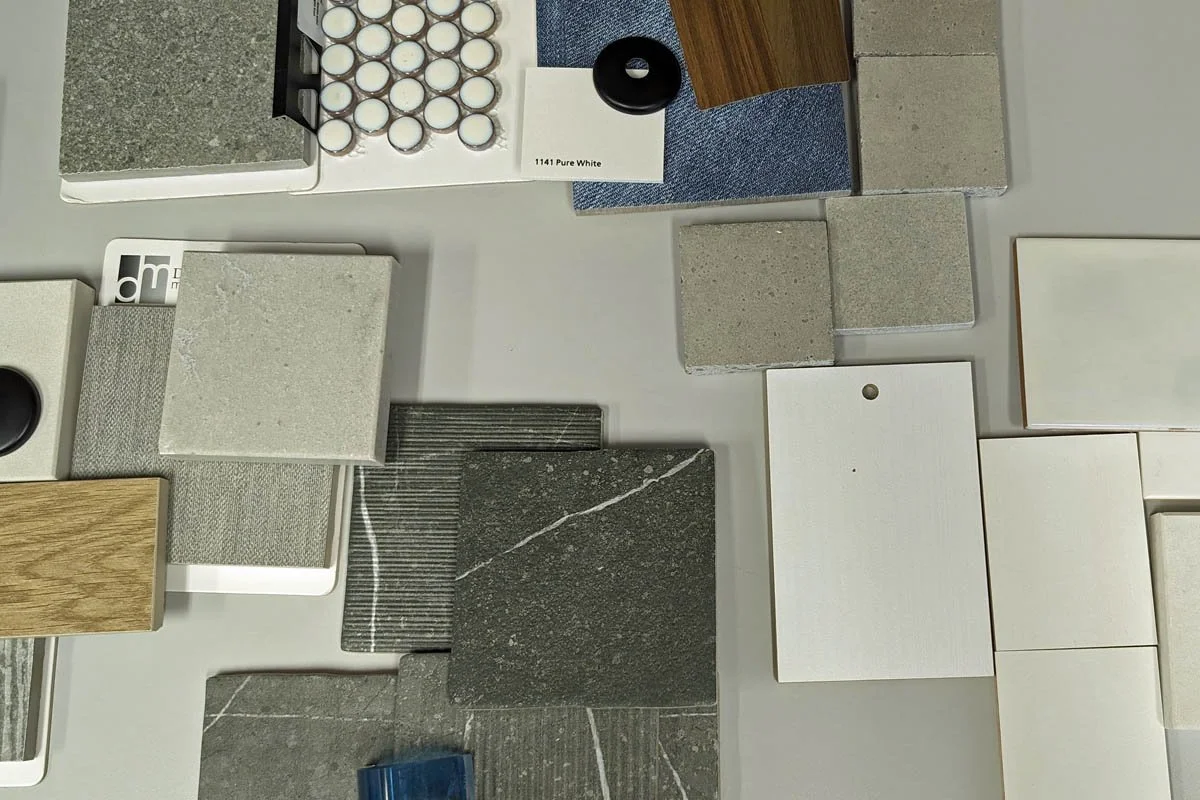
The finish schedules follow. Every material in the project gets specified: flooring, tile, countertops, cabinetry, hardware, plumbing fixtures, paint colors, lighting fixtures. Each decision is made in relationship to the others, not selected individually in different showrooms at different times, but developed as a cohesive package that reads as intentional throughout the home.
Finishes are sourced from trade-only vendors, stone yards, custom fabricators, vintage dealers, and specialty suppliers. Much of what goes into my projects isn't available at retail at any price, and the relationships I've built over 24 years, including years sourcing in Berlin and Shanghai, mean the search doesn't start and end at the Denver showrooms everyone else is pulling from.
Millwork and built-in design. Custom cabinetry, built-in shelving, fireplace surrounds, and any other millwork are drawn in detail at this stage. Those drawings go to the cabinet shop, who produces shop drawings for my review and approval before anything is fabricated. The approval step is what ensures what gets built matches what was designed rather than what the cabinet maker interpreted from a sketch.
The design presentation. When design development is complete, I present the full design to you; space plans, finish selections, millwork drawings, furniture plan, and the overall design direction rendered clearly enough that you can visualize the finished result. This isn't a one-way presentation. It's a working meeting where we review, refine, and confirm direction before anything moves into procurement or construction.
Most clients leave the design presentation feeling something they didn't expect: relief. The decisions are made. The vision is clear. What had been a vague and slightly anxious set of possibilities is now a specific, considered plan.
Contractor Coordination and Bid Review
Once the design is approved, the project moves toward construction. If you already have a contractor, I coordinate with them directly; sharing the design documents, reviewing their questions, and aligning on the scope before work begins. If you don't have a contractor yet, I make introductions from the relationships I've built with contractors in Centennial, Littleton, Highlands Ranch, and Castle Pines over years of local work.
The bid process is where having a complete design package pays off most visibly. Contractors bidding from a full set of specifications can price the project accurately. There are no vague line items, no "allowances" that end up being insufficient, no surprises when selections are made. You're comparing real bids for the same scope rather than trying to evaluate proposals that each interpreted the project differently.
I review the bids with you, not to make the decision for you, but to explain what you're looking at and flag anything worth questioning. A bid that's significantly lower than others usually has a reason. A contractor who asks the right questions during the bid process is usually the one who performs best during construction.
Where Part I Ends
By the time the contractor is selected and the contract is signed, the design is complete and the project is ready to build. That's the end of Part I, the phase that determines what gets built.
Part II covers what happens next: construction, site visits, substitution management, procurement, and the installation day that brings everything together. That's where the design becomes real.
But the work that happens before construction starts is what makes everything after it possible.